
Turn your ideas into clear plans and a defined drawing scope. CivilDraft supports homeowners preparing ADUs, additions, garage conversions and residential renovations.
Understand the project before committing
Unclear drawings and unfamiliar permit requirements can make early decisions difficult. We start with your property location, existing information and proposed changes. Then we identify what can be drafted and what needs a survey, measurements or specialist design input.
Know what your drawing fee covers
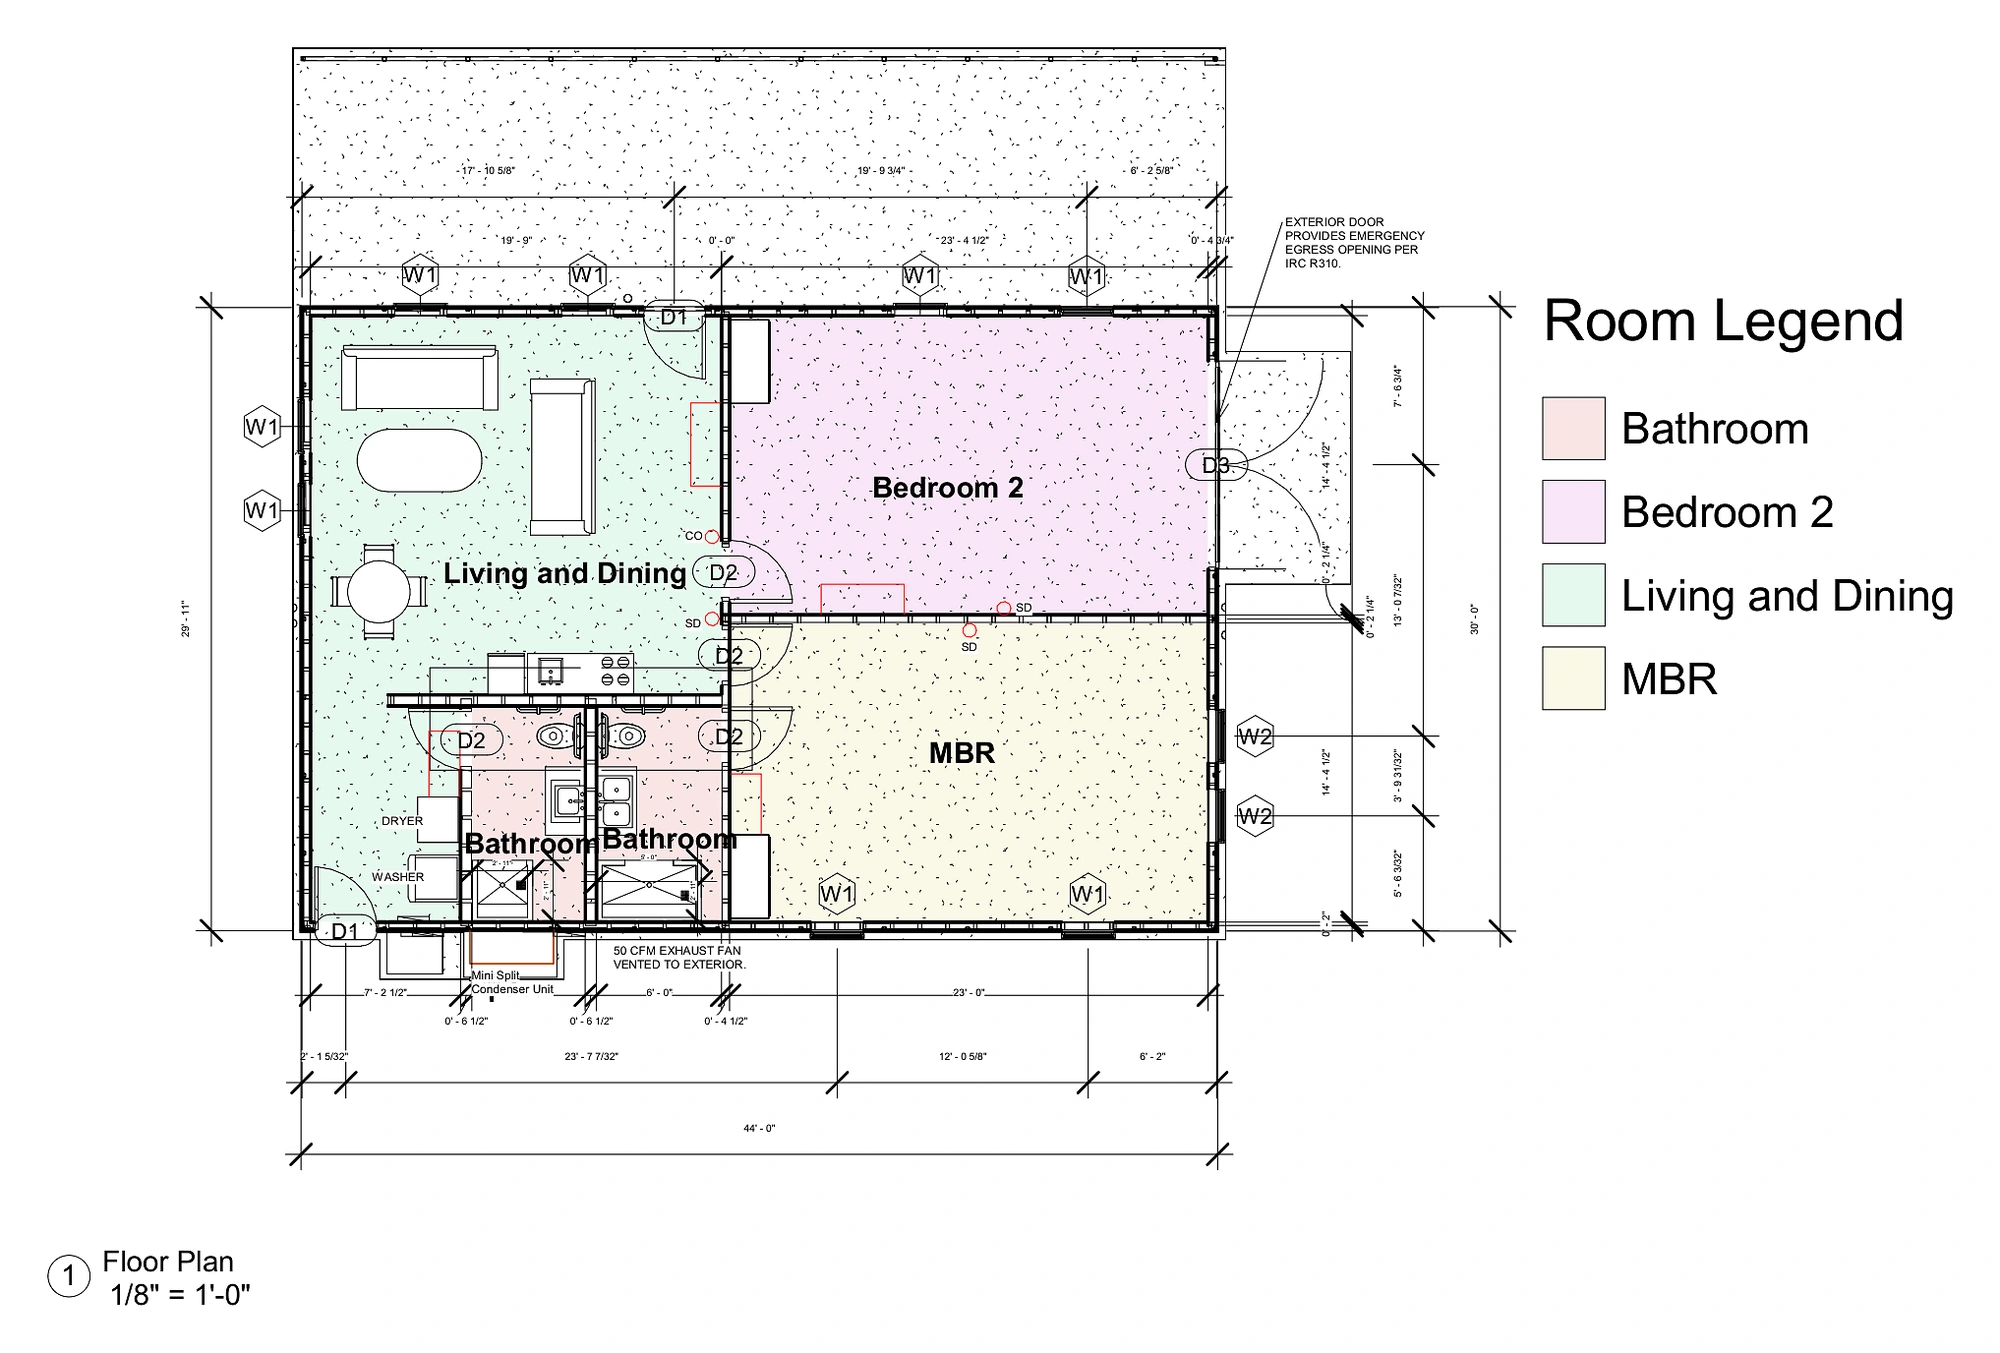
- Existing and proposed floor plans.
- Site plans, elevations and building sections.
- Coordinated structural and MEP documentation.
- Drawing details and schedules included in your quote.
- Plan-review revisions within the agreed scope.
We explain the deliverables, required inputs and revision arrangements before production. Changes to the brief are assessed so you can understand their effect on cost and timing.
Prepare for local review
We organize the package around the applicable submission requirements. Consistent drawings help reduce avoidable corrections, but local review times and approval decisions remain outside our control.
Required professional review and seals are provided through collaborating licensed professionals, subject to jurisdiction, discipline and agreed scope. Permit decisions remain with the reviewing authority.
Start with the information you have
Send sketches, photographs, available surveys and existing plans. If you already have review comments, include the complete letter and submitted drawing set.
Explore Los Angeles ADU drafting, Austin backyard cottage plans and Miami accessory-dwelling support.
Get a defined project quote
Send your project location, available drawings, required deliverables and target date. We’ll identify the scope, inputs, revision arrangements and production schedule before work starts.
Have project files to share? Email them or contact us on WhatsApp to arrange delivery.