
DESIGN • ENGINEERING • DELIVERY
Clear plans for your next building project.
Drafting, calculations and coordination for homeowners, contractors and design firms. Send your location and scope for a defined project quote.
BUILT AROUND YOUR PROJECT
What do you need from your design partner?
Understand your plans before you build.
Clear scope and readable drawings for ADUs, additions and renovations.
Plan my project →CONTRACTORSKeep the job moving.
Coordinated drawings, tracked revisions and production dates agreed around your programme.
Discuss drawing support →DESIGN FIRMSAdd production capacity.
White-label drafting and BIM support aligned with your standards and review process.
Explore production support →WHO WE ARE
Know what your drawing package includes.
CivilDraft provides drafting, structural, civil, MEP and fire-protection documentation, BIM coordination and quantity takeoffs. We agree the deliverables, required inputs and production schedule before work starts.
More about our approach ↗WHAT WE DO
Find the service your project needs.
Architectural CAD Drafting & Permit Drawing Support
Turn sketches and design information into readable drawings. CivilDraft prepares architectural documentation for ADUs, additions, renovations and coordinated building packages.
Explore service →SERVICES / —Civil Site Plans, Drainage & Stormwater Analysis
Develop site documentation around the survey, runoff criteria and practical constraints. CivilDraft prepares civil drawings and drainage calculations for defined project requirements.
Explore service →SERVICES / —Construction Quantity Takeoffs, BOQs & Estimating
Get measured quantities with a clear basis. CivilDraft supports contractors and project teams with takeoffs, bills of quantities and construction cost documentation.
Explore service →SERVICES / —Fire Sprinkler Design & Hydraulic Calculations
Prepare a defined fire-protection drawing and calculation package. CivilDraft uses HydraCAD and HydraCALC to develop layouts and hydraulic documentation from established project criteria.
Explore service →SERVICES / —MEP Drafting, HVAC Plans & Coordination
Prepare building-services drawings that agree with the architectural and structural information. CivilDraft provides mechanical, electrical and plumbing documentation for defined residential and commercial scopes.
Explore service →SERVICES / —Revit Modelling, BIM Coordination & Navisworks Support
Make model information easier to coordinate and review. CivilDraft provides Revit production and Navisworks coordination for defined project deliverables.
Explore service →SERVICES / —Septic & Wastewater Design Documentation
Plan wastewater treatment and disposal around verified loading and site conditions. CivilDraft prepares system layouts, calculations and technical documentation for agreed residential and commercial scopes.
Explore service →SERVICES / —Structural Design, Calculations & Drawing Support
Prepare structural documentation around the actual building, loads and site information. CivilDraft supports residential contractors, homeowners and design firms with defined structural scopes.
Explore service →DRAWING SAMPLES
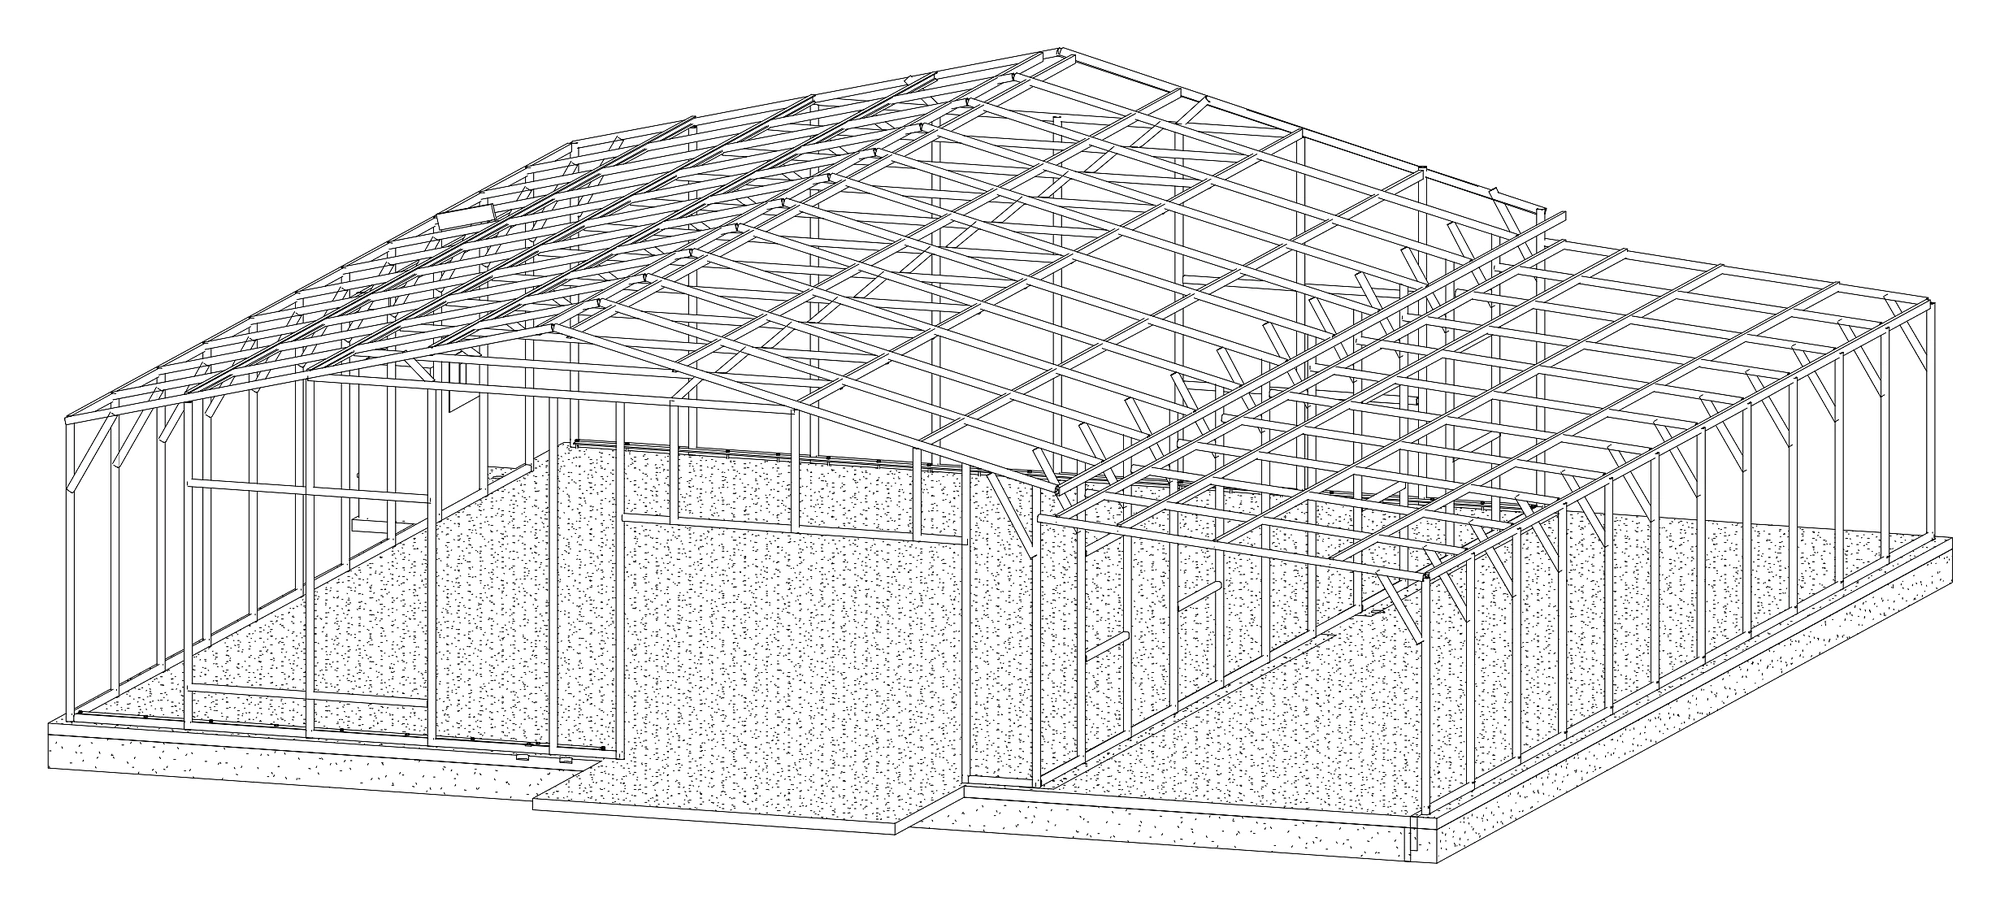
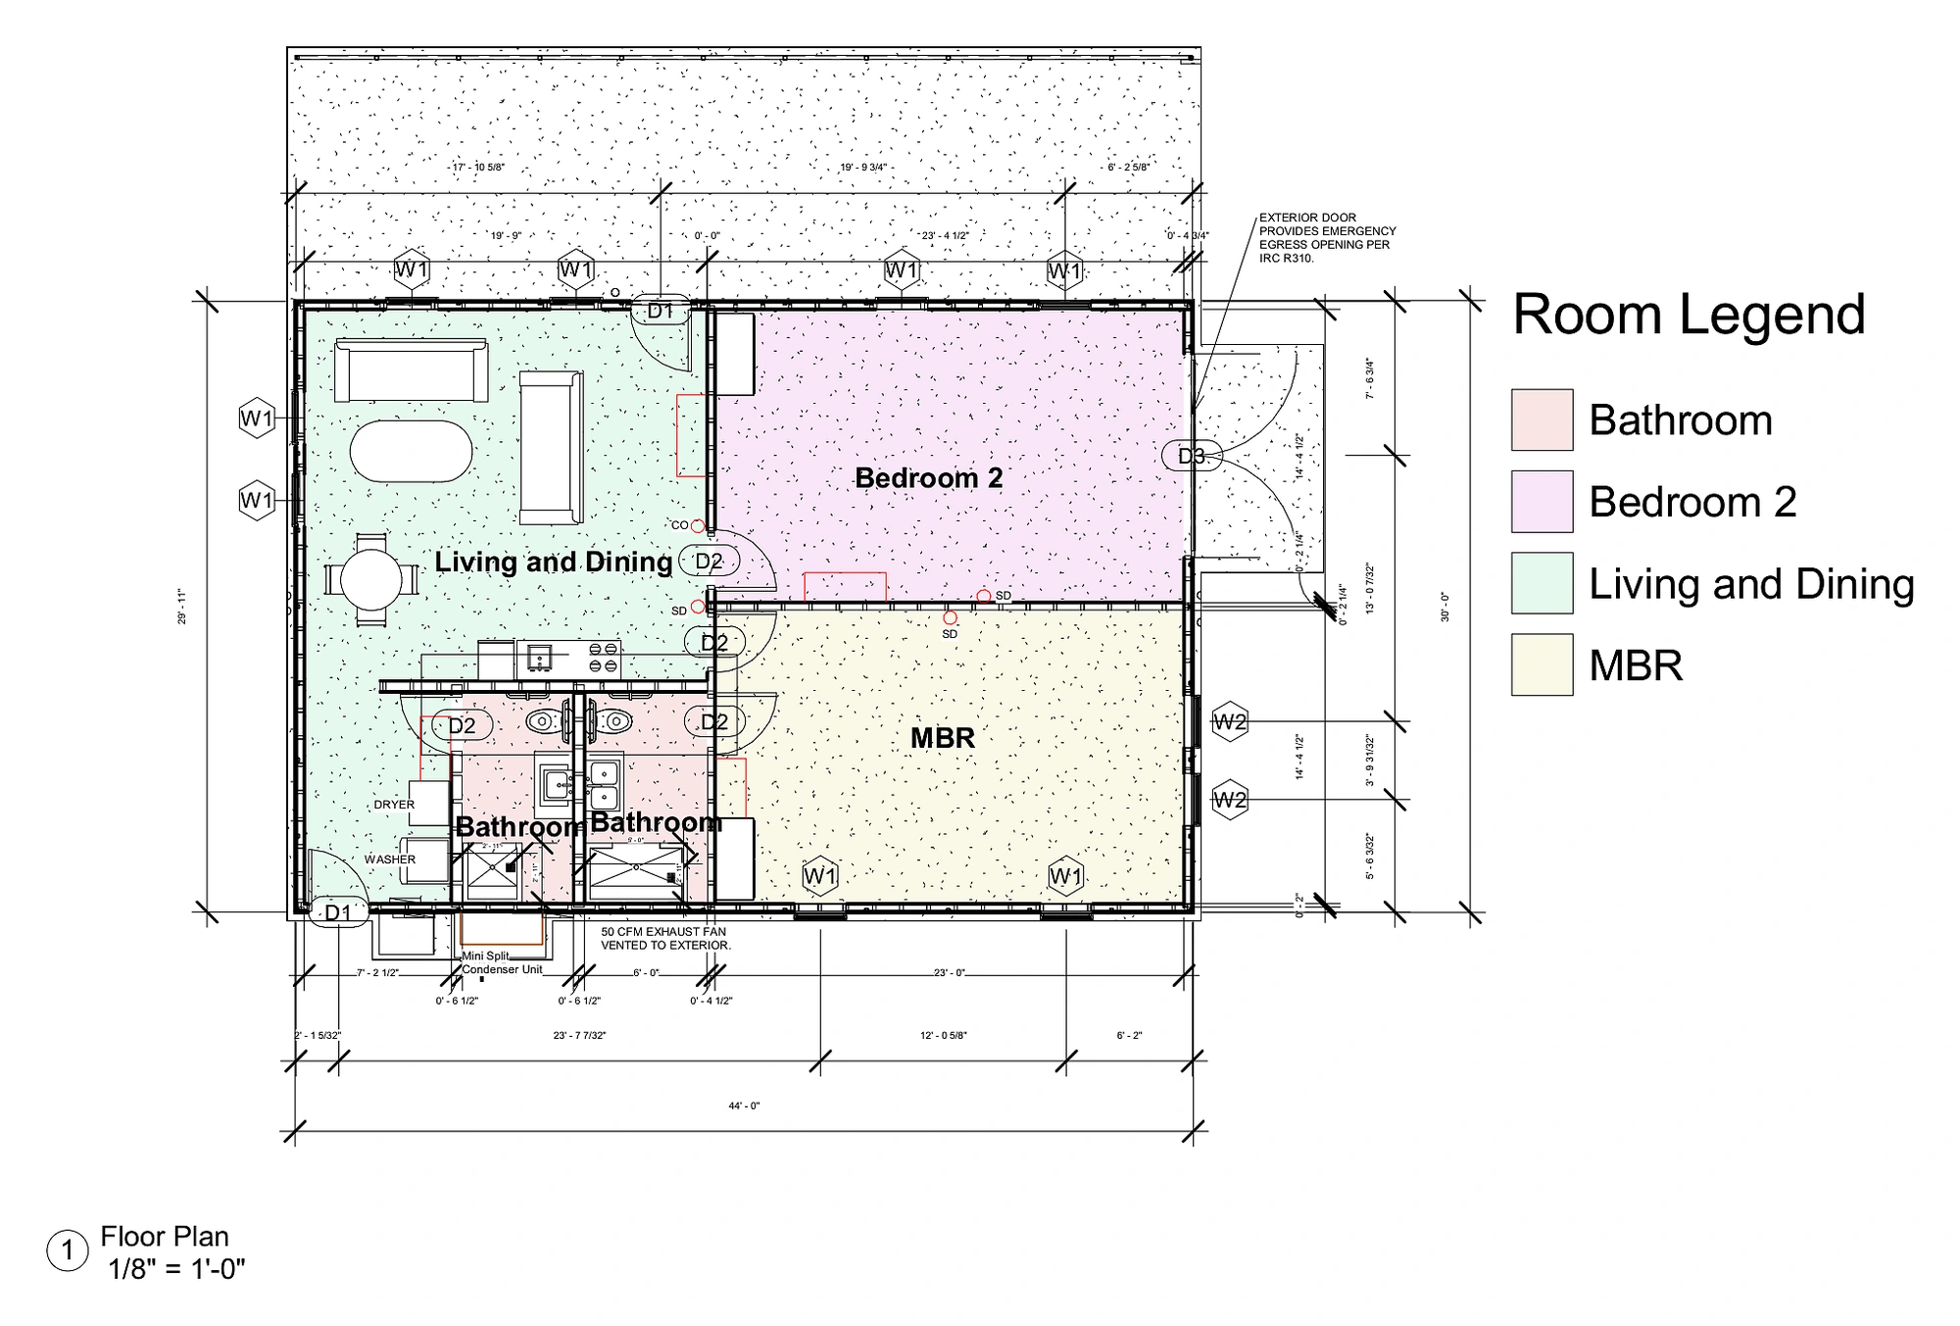
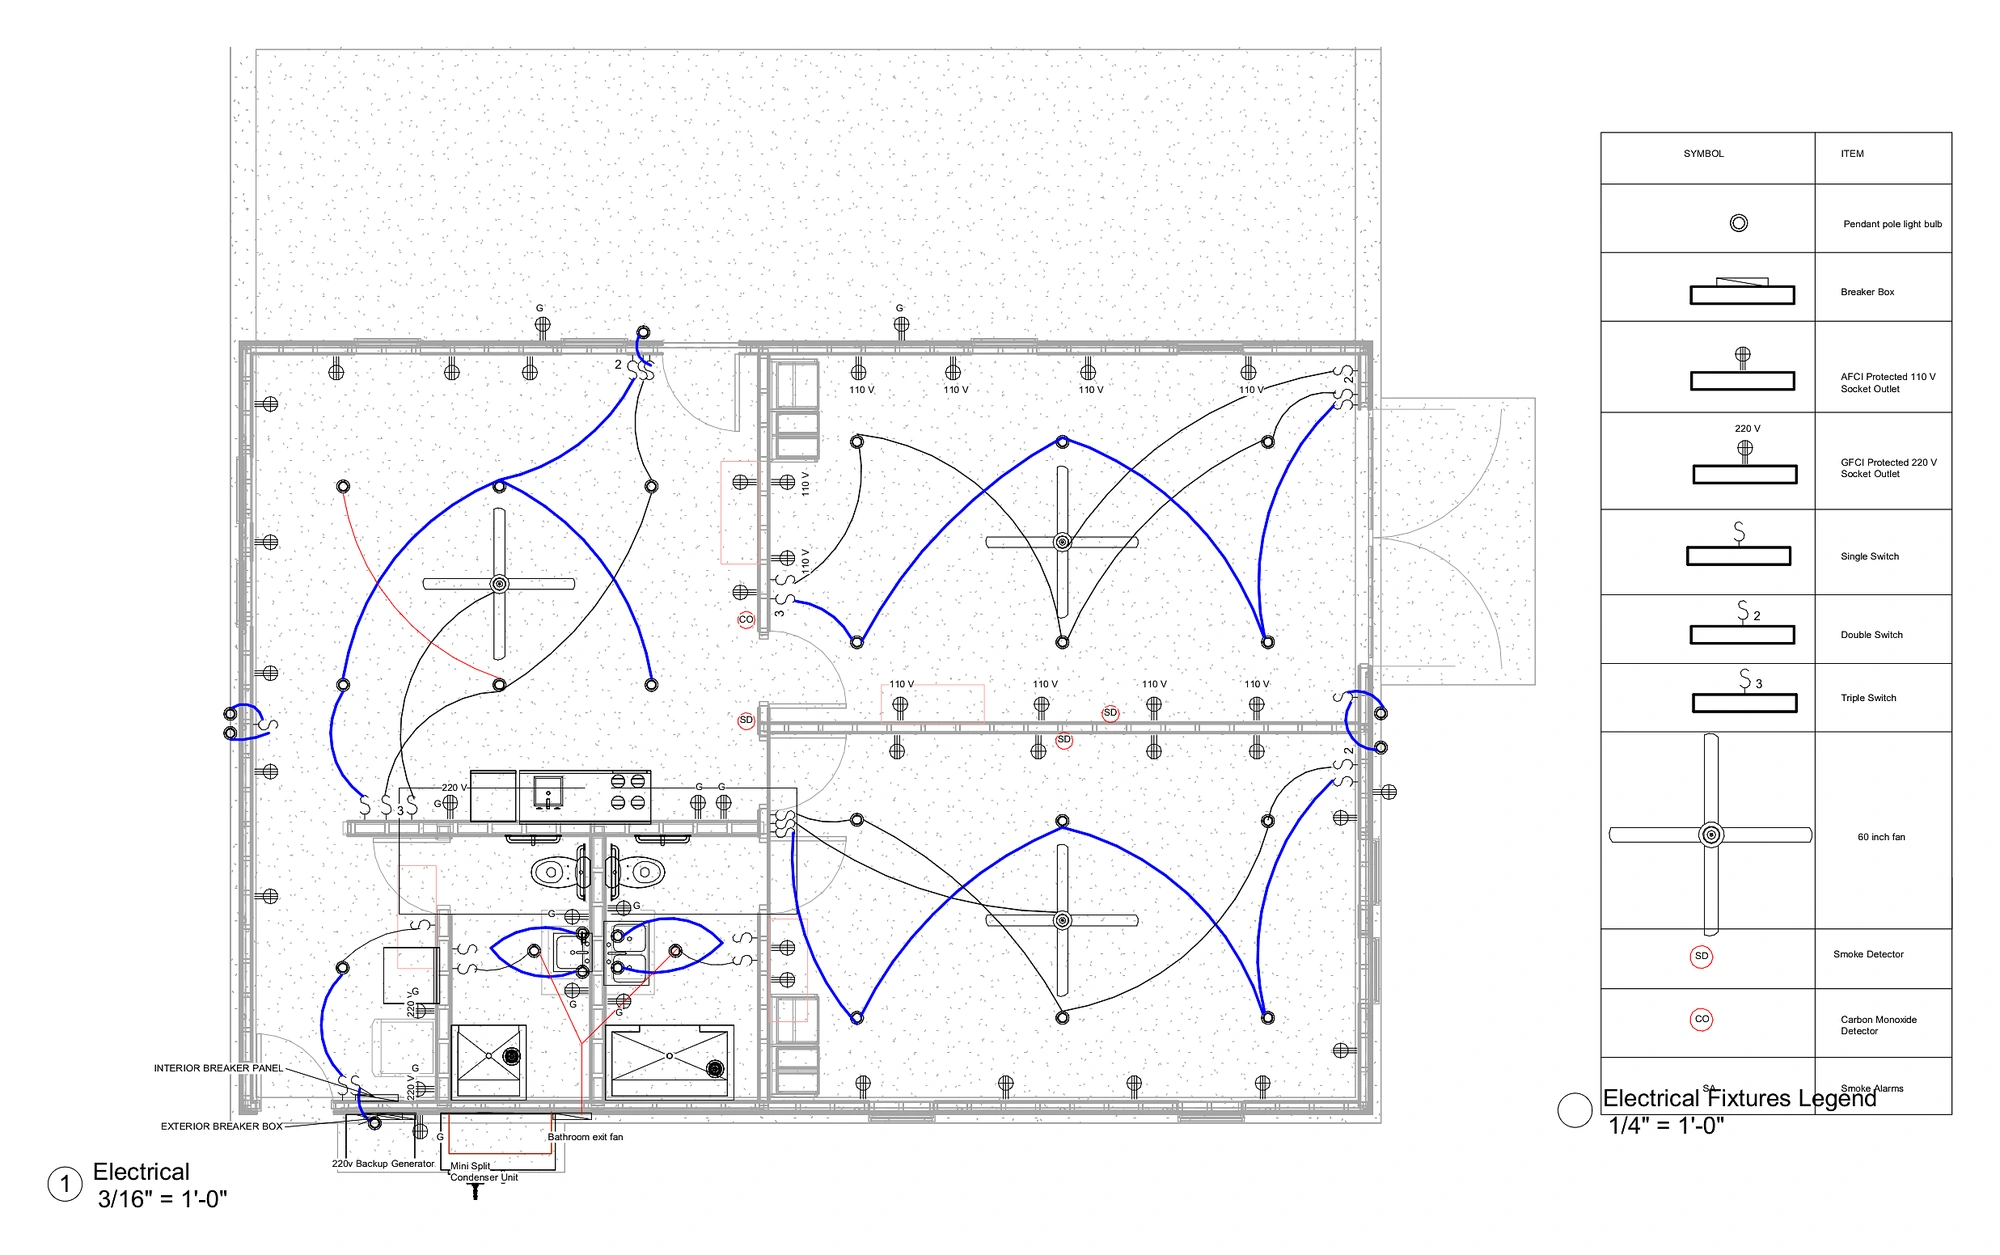
See the detail behind the drawings.
Explore selected framing models, floor plans and building-services drawings. Open a sample to inspect the detail.
US PROJECT SUPPORT
Find requirements for your project location.
Explore California, Texas and Florida, including Los Angeles, Austin and Miami. We establish the reviewing jurisdiction and drawing scope for the actual property.
Required professional review and seals are provided through collaborating licensed professionals, subject to jurisdiction, discipline and agreed scope.
OUR PROCESS
A clear scope before production.
Send your project brief
Send your location, sketches, drawings and target dates. Include authority comments if the project is already under review.
Agree the drawing package
We identify deliverables, missing inputs, review stages and revision arrangements before confirming the fee and programme.
Coordinate and issue
We prepare the agreed documents, check references and interfaces, and identify outstanding decisions before issue.
LET'S GET STARTED
Get a defined drawing quote.
Send your project location, available files and required deliverables. We’ll review the scope before confirming cost and timing.