
Prepare building-services drawings that agree with the architectural and structural information. CivilDraft provides mechanical, electrical and plumbing documentation for defined residential and commercial scopes.
Need a quote? Contractor drafting and takeoffs
Mechanical and HVAC documentation
The agreed package can include equipment positions, duct routes, ventilation documentation and schedules. We establish calculation inputs and equipment-selection responsibilities before production.
Energy-compliance work can include California Title 24, COMcheck or REScheck documentation where applicable to the project and accepted compliance route.
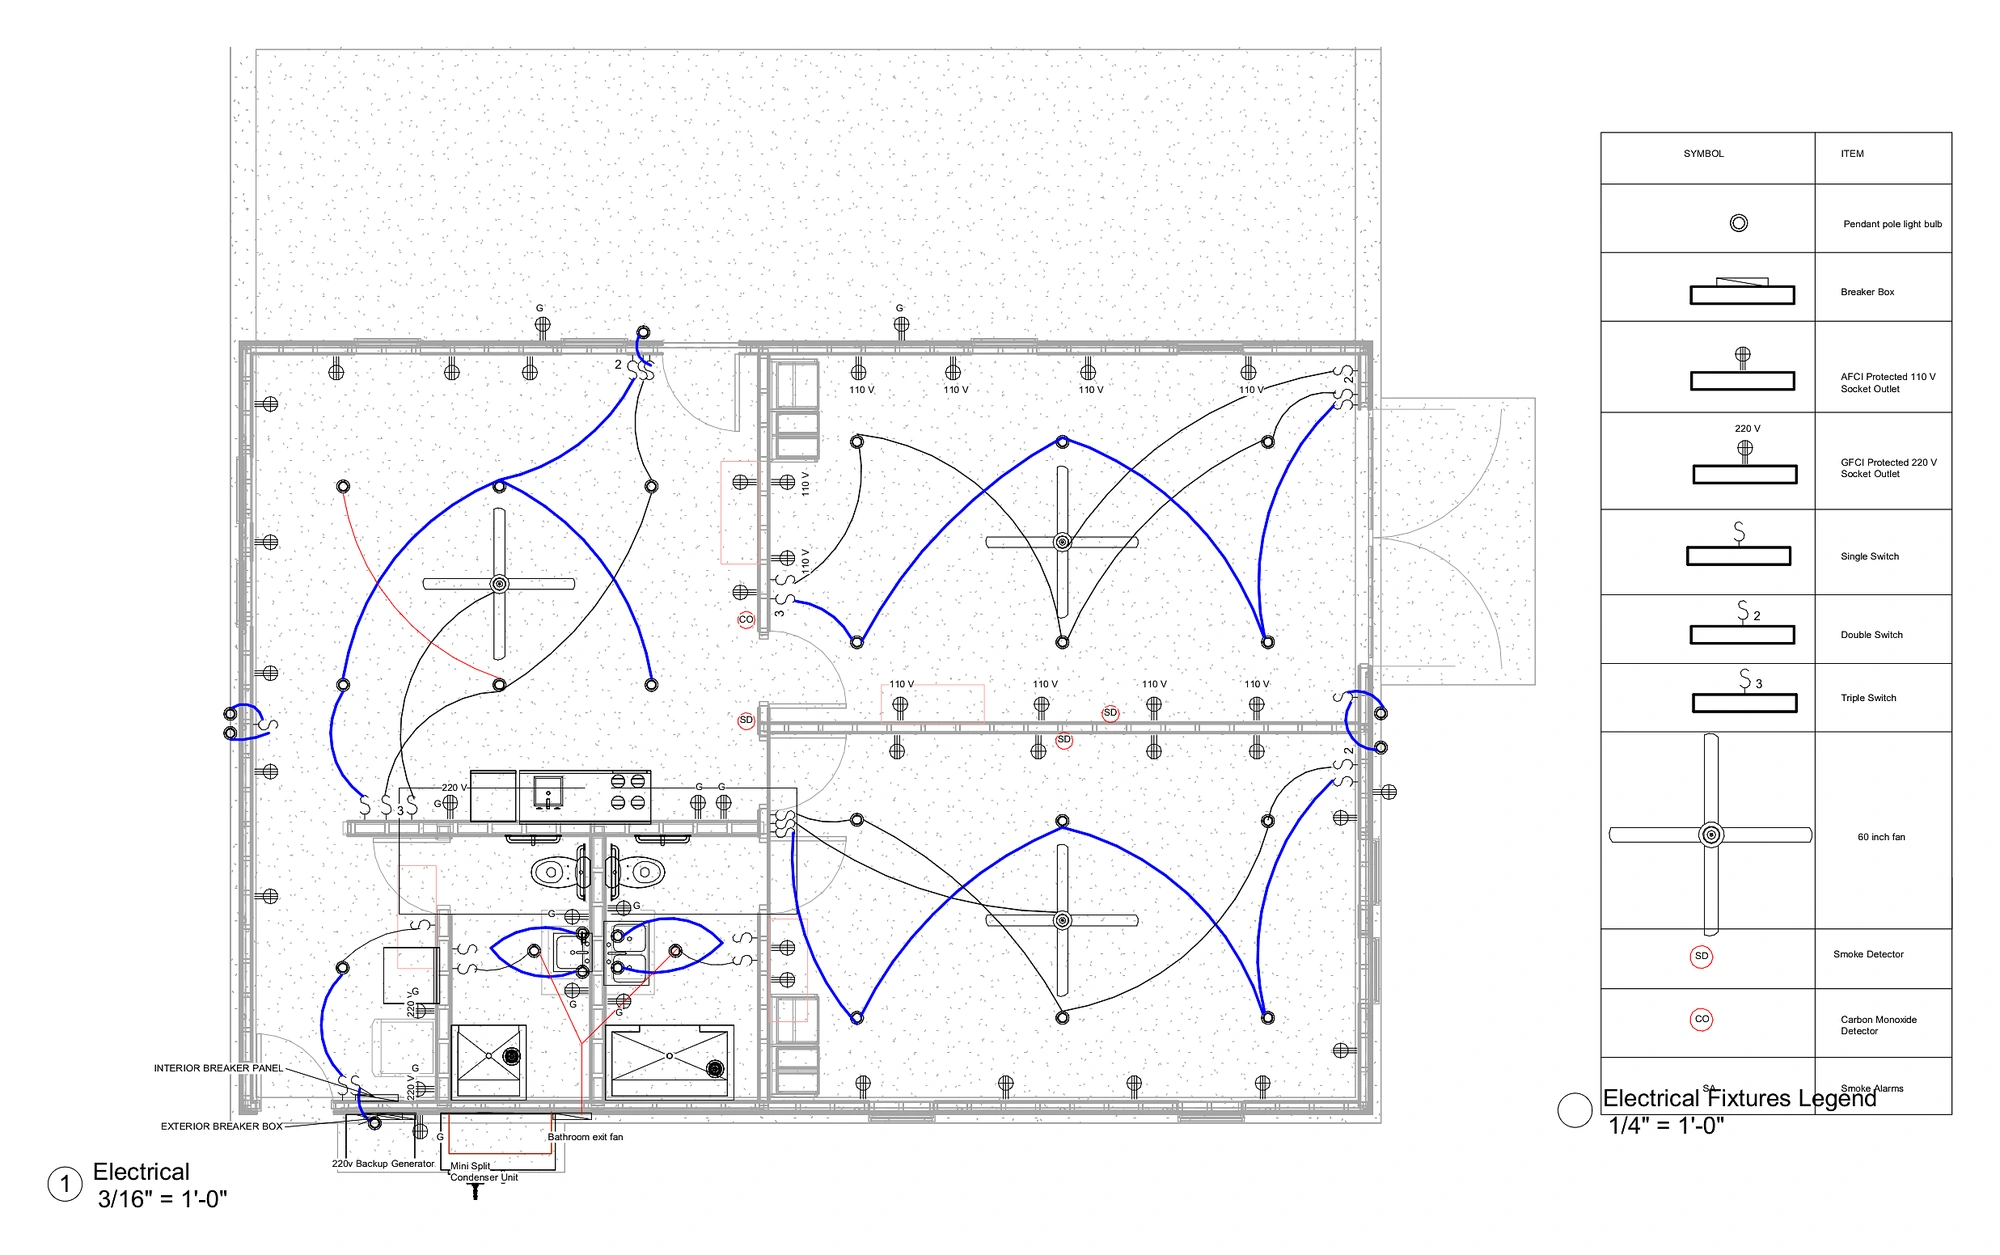
Electrical and plumbing coordination
We develop layouts, schedules and details from the agreed design inputs. Service routes, equipment interfaces and openings are checked against the available structural and architectural drawings.
The applicable adopted codes, local amendments and submission requirements are established for the project location.
Identify conflicts before drawing issue
Revit and Navisworks support interference checking where suitable models are available. Bluebeam supports drawing overlays, markups and revision comparisons.
We record conflicts for resolution and update the agreed documents after review. Model checks do not replace verification of incomplete or unmodelled conditions.
What to send
Provide the location, architectural and structural files, existing services information, design criteria, equipment data and target date. We’ll define the drawings, calculations and handover formats.
Required professional review and seals are provided through collaborating licensed professionals, subject to jurisdiction, discipline and agreed scope. Permit decisions remain with the reviewing authority.
Related services: fire sprinkler design and contractor support.
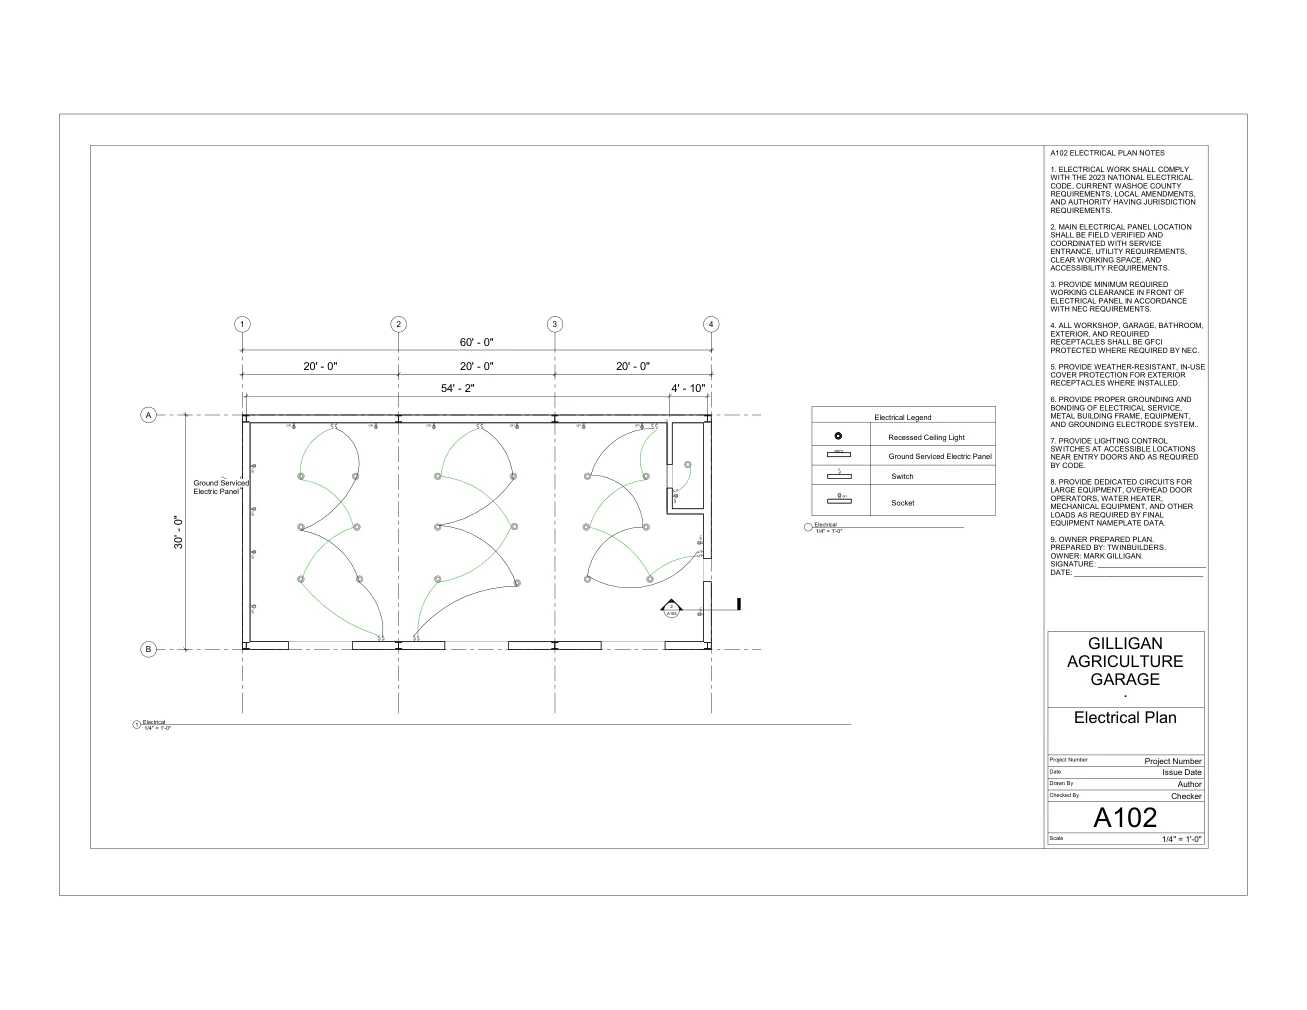
Metal workshop drawing documentation example
Explore the 30 × 60 ft Nevada metal workshop drawing sample, covering building grid layout, overhead-door and bathroom coordination, and electrical planning.
Drawing samples
Get a defined project quote
Send your project location, available drawings, required deliverables and target date. We’ll identify the scope, inputs, revision arrangements and production schedule before work starts.
Have project files to share? Email them or contact us on WhatsApp to arrange delivery.