
Architectural and electrical drawing examples for a 30 ft × 60 ft metal workshop in Washoe County, Nevada.
Project overview
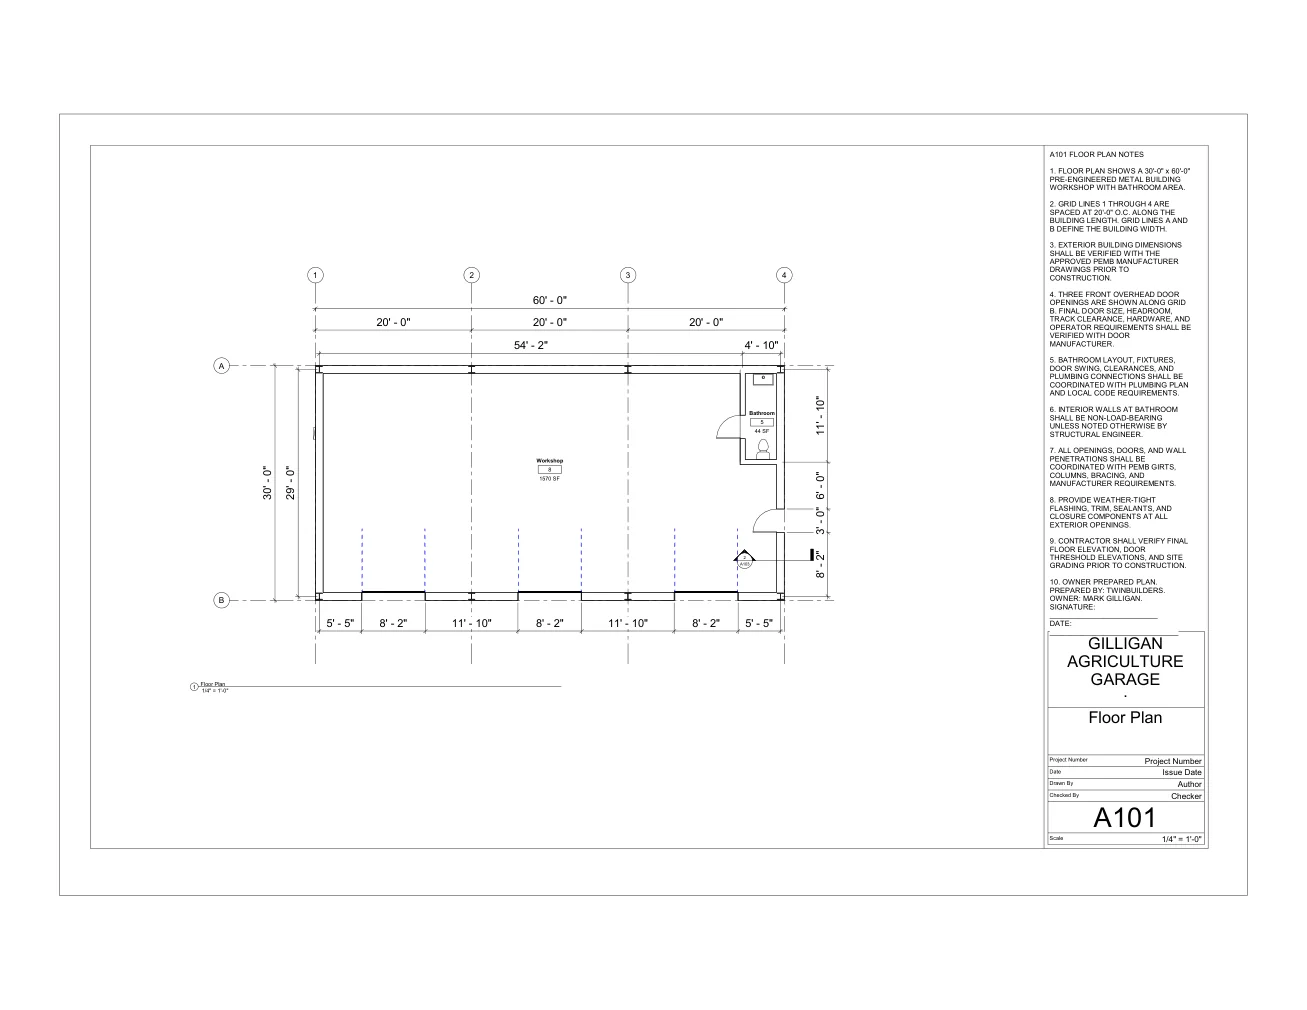
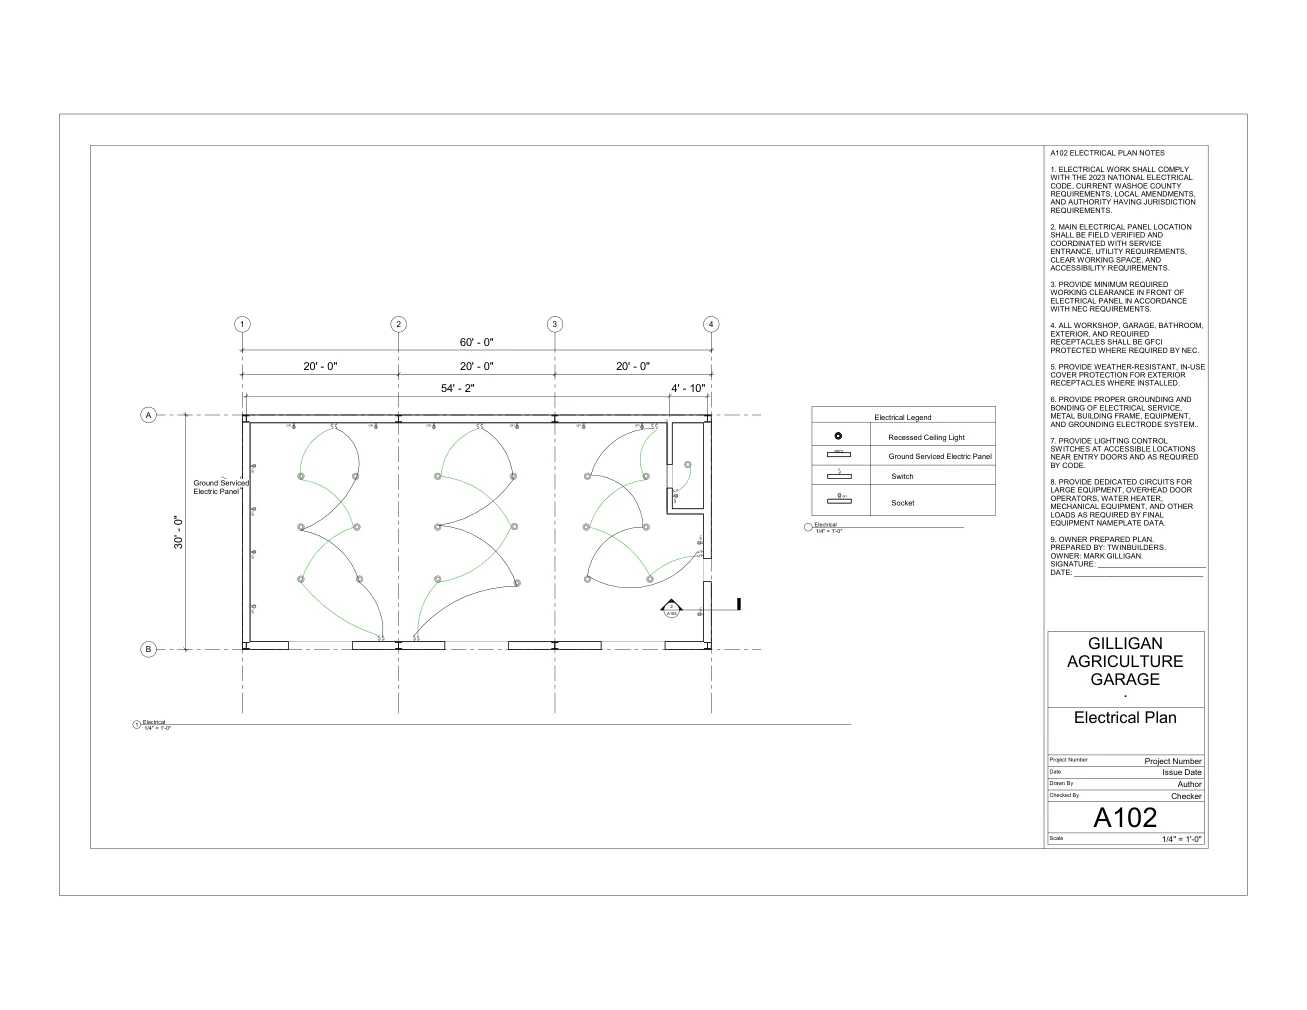
The 30 ft × 60 ft pre-engineered metal building is arranged on four grid lines at 20 ft intervals. The drawing package covers workshop planning, overhead doors, bathroom and internal rooms, plus lighting and electrical distribution.
Drawing features
- Dimensioned floor planning and building grid layout.
- Workshop access and overhead-door placement.
- Electrical outlets, lighting and switching arrangements.
- Bathroom services and equipment coordination.
- Building layout coordination with pre-engineered metal framing.
Related services
Architectural CAD drafting · MEP drafting · Structural drawing coordination